
Precision CNC manufacturing for laboratory OEMs
Precision CNC Machined Components & Spacers for Laboratory Equipment
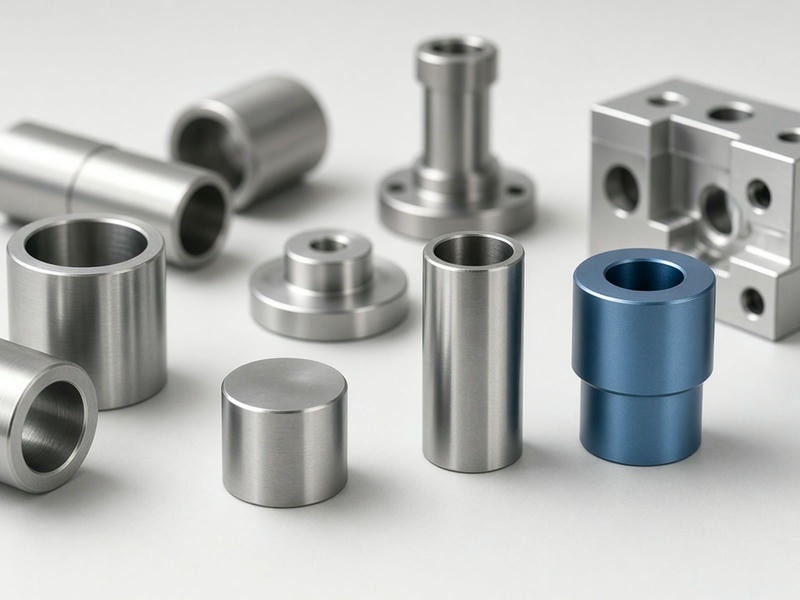
SpacerMFG manufactures high-precision custom spacers, sleeves, standoffs, bushings, and turned components for laboratory equipment OEMs, analytical instrument builders, and medical device developers.
We process orders strictly to your engineering drawings, tolerances, and material specifications—supporting rapid prototyping, low-volume pilot builds, and scheduled repeat production.
±0.005 mm
CNC turning tolerance based on drawing
24 hrs
Standard quotation turnaround
Built for demanding instruments
Technical requirements for machined laboratory parts
Analytical equipment, liquid handling automation, spectrometry systems, and clinical laboratory devices rely on mechanical components that maintain dimensional stability under stringent conditions.
A dimensional error of a few microns in an optical stage standoff or liquid handling manifold spacer can compromise test accuracy or cause mechanical jamming.
Micro-tolerance alignment
Maintains optical axis and liquid probe accuracy.
Chemical resistance
Withstands solvents, reagents, and cleaning agents.
Burr-free edges
Helps prevent particulate contamination in clean rooms.
Controlled roughness
Reduces friction and fluid-trapping recesses.
Application engineering
Critical machining factors for lab OEM applications
Geometric precision
Concentricity and perpendicularity are strictly controlled on stepped spacers and bushings so multi-axis robotic arms slide smoothly without binding.
Surface integrity
Micro-burrs on fluidic or optical mounting hardware can detach into sensitive fluid channels or cleanroom chambers. Ultrasonic cleaning and micro-deburring are essential practices.
Material passivation
Stainless steel 304 and 316L parts near reagent pathways require nitric or citric acid passivation to eliminate free iron and stop surface oxidation.
Manufacturing scope
CNC machining capabilities and specifications
Dedicated CNC turning centers, multi-axis milling machines, and secondary finishing equipment support tight-tolerance, low-to-medium volume production.
| Parameter | CNC turning capabilities | CNC milling capabilities |
|---|---|---|
| Component types | Precision spacers, sleeves, standoffs, pins, shafts, stepped collars | Brackets, fluidic mounting blocks, sensor housings, custom plates |
| Machining features | External/internal diameters, grooves, chamfers, metric/imperial threads | Pockets, counterbores, precision hole arrays, complex profiles |
| Tolerances | Down to ±0.005 mm (0.0002 in), based on drawing | Down to ±0.010 mm (0.0004 in), based on drawing |
| Surface finish | Ra 0.8 µm to Ra 3.2 µm standard; grinding to Ra 0.4 µm | Ra 1.6 µm to Ra 3.2 µm standard |
| Batch size | Prototype 1–10 pcs; low volume 100–1,000 pcs; production 1,000+ pcs | Prototype 1–10 pcs; low volume 100–1,000 pcs; production 1,000+ pcs |
Component portfolio
Custom spacers, bushings, and turned components
Every component manufactured by SpacerMFG is made to customer-supplied prints. These are standard configurations routinely produced for laboratory equipment manufacturers.
Precision spacers and sleeves
Function: Maintains precise distance between PCBs, optical lenses, or structural plates.
Configurations: Straight OD/ID, stepped profiles, thin-wall sleeves.
Key specs: Concentricity within ±0.01 mm and parallel face tolerances to prevent shaft tilting.
Threaded standoffs and fastener adapters
Function: Secure mounting for electronic control boards, sensor modules, and enclosure panels.
Configurations: Male-female, female-female, hex body, and round body with wrench flats.
Key specs: Metric M2–M20 and UNC/UNF tapping with clean, burr-free thread starts.
Precision bushings and wear sleeves
Function: Guidance sleeves for rotating shafts or linear guide alignment pins in automated sample handlers.
Configurations: Flanged bushings, press-fit sleeves, and split bushings.
Key specs: Smooth internal bore finish below Ra 0.8 µm and precise interference-fit tolerances.
Custom turned pins and shafts
Function: Pivot pins, hinge pins, and drive shafts inside diagnostic analyzers.
Configurations: Grooved shafts, threaded ends, and stepped diameters.
Material engineering
Material options and surface treatments
Selecting the correct material and surface finish is critical for compatibility with laboratory environments, aggressive cleaning protocols, and electrical isolation requirements.
Stainless steel
316L, 304, and 17-4 PH for corrosion resistance and demanding fluid handling applications.
Aluminum alloys
6061-T6 and 7075-T6 for lightweight structures, housings, and optical benches.
Brass
C3604 and C36000 for grounding standoffs, gas line fittings, and low-friction spacers.
Engineering plastics
PEEK, PTFE, POM/Delrin, and ABS for chemical inertness, non-conductivity, or low friction.
Finishing and secondary operations
- Passivation: ASTM A967 processing removes free iron from stainless steel surfaces.
- Anodizing: Type II clear/color and Type III hardcoat for aluminum wear and corrosion protection.
- Nickel and zinc plating: Cost-effective corrosion resistance for carbon steel components.
- Black oxide: Non-reflective finish for optical spacers and light-sensitive chambers.
- Laser marking: Serial numbers, part numbers, and batch codes for lot traceability.
Subsystem support
Component application matrix for laboratory equipment
| Laboratory subsystem | Typical component | Recommended material | Critical feature / requirement |
|---|---|---|---|
| Liquid handling automation | Stepped guide sleeves and spacers | 316L stainless steel / PEEK | Zero-burr internal bore and tight concentricity to prevent pipetting needle deviation. |
| Optical spectrometers | Lens mount spacers and standoffs | Black anodized 6061-T6 | Non-reflective treatment and flat parallel faces within 0.008 mm. |
| Centrifuges and rotors | Precision shaft collar and bushing | 17-4 PH stainless steel / 7075-T6 | Dynamic balancing readiness and high fatigue resistance under cyclic loads. |
| PCB and instrument enclosures | Male-female hex standoffs | Nickel-plated brass / aluminum | Clean internal threads and precise length tolerances for stacked circuit boards. |
| Chromatography hardware | High-pressure fluidic spacers | 316L stainless steel / Hastelloy | High yield strength and smooth sealing surfaces to prevent leakage. |
Quality assurance
A documented inspection workflow
All parts produced at SpacerMFG undergo in-process and final inspections to ensure complete adherence to your engineering drawings.
Incoming material verification
Material test reports are checked before production begins.
First Article Inspection
Dimensions are checked before batch machining proceeds.
In-process quality checks
Bores, threads, and outside diameters are continuously monitored.
Micro-deburring and cleaning
Ultrasonic washing removes oil and particulates.
Final CMM inspection
A full dimensional report is provided upon request.
Inspection equipment
CMMComplex volumetric geometry and multi-axis feature verification.
Optical comparatorBurr-free edges, chamfer angles, and micro-groove profiles.
Height gauges and bore micrometersTight-tolerance internal diameters and overall lengths.
Pin and thread gaugesInternal thread pitch diameters and hole pass/fail limits.
Request a quote
Turn your CAD files into finished precision parts
SpacerMFG works directly with design engineers, procurement specialists, and OEM supply chain managers to manufacture laboratory equipment components to print.
Factory location:
Engineering and RFQ email: info@spacermfg.com
Standard quotation turnaround: Within 24 business hours
What we need for an accurate RFQ
- 1
Engineering drawings: 2D prints in PDF with tolerances and 3D CAD files in STEP, IGES, or X_T format.
- 2
Material specifications: Grade such as SS316L, AL6061-T6, or PEEK, plus heat treatment or passivation standards.
- 3
Surface finish requirements: Anodizing type, plating thickness, Ra target, or black oxide preference.
- 4
Quantity requirements: Prototype quantities, pilot run sizes, or estimated annual usage.