
Precision components for sensitive instruments
Custom Machined Spacers & Precision Components for Instruments
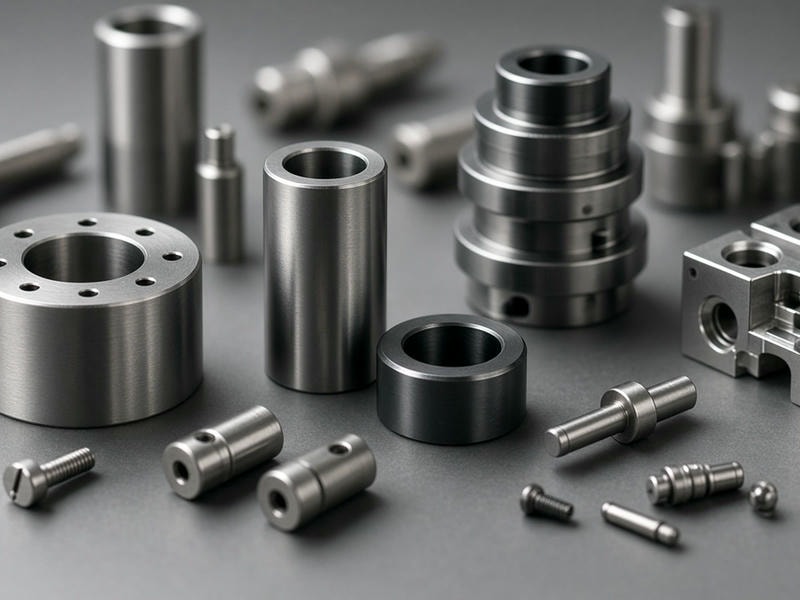
Analytical devices, optical assemblies, and electronic testing equipment demand components that strictly adhere to dimensional tolerances. At SpacerMFG, we manufacture custom spacers, bushings, sleeves, and turned hardware tailored to the exact specifications of instrument designers and OEMs.
Operating from our Shenzhen facility since 2013, we process CAD models and 2D engineering drawings to deliver zero-burr, high-accuracy parts designed for reliable performance inside sensitive instruments.
2013
Operating from our Shenzhen facility
±0.005 mm
Available on critical turned features
5–7 days
Typical prototype delivery window
24 hours
Target timing for quote and DFM evaluation
Built for instrument accuracy
Tolerance control and surface quality at every interface
Standard off-the-shelf hardware can introduce taper, inner-diameter burrs, or inconsistent end-face parallelism. Custom machining helps protect calibration, alignment, and assembly reliability.
Stack-up management
Tight length and concentricity control supports multi-lens barrels, sensor arrays, and stacked circuit boards.
Contamination prevention
Deburring under magnification and ultrasonic washing remove machining oils, loose chips, and particle debris.
Square seating faces
Clean end-face perpendicularity relative to the bore helps prevent tilted mountings under fastener load.
Manufacturing capabilities
CNC processes for round and complex instrument parts
Our facility integrates multi-axis CNC turning, precision milling, drilling, threading, and surface grinding under one roof. We support experimental prototypes through repeat production runs.
CNC turning and lathe specifications
For spacers, sleeves, shafts, threaded standoffs, and optical rings.
| Component types | Precision spacers, stepped sleeves, threaded standoffs, optical rings, locator pins, sensor collars |
|---|---|
| Materials | Aluminum 6061-T6 and 7075-T6, stainless steel 304, 316L and 17-4 PH, brass, copper, PEEK, Delrin/Acetal |
| OD range | 1.0 mm to 200 mm |
| ID range | From 0.5 mm up to customer specification; custom stepped bores supported |
| Tolerances | To customer drawing specifications, with standard capability down to ±0.005 mm on critical turned features |
| Surface finish | Ra 0.8 µm as-machined; Ra 0.4 µm available by fine turning or grinding |
| Secondary operations | Micro-drilling, cross-hole tapping, internal and external threads, chamfering, radial slotting |
CNC milling specifications
For housings, mounting blocks, faceplates, brackets, and non-circular parts.
| Component types | Instrument brackets, sensor mounts, multi-hole spacers, manifold plates, enclosure blocks |
|---|---|
| Machining features | Precision pockets, counterbores, keyway slots, micro-tapped holes, thread milling |
| Tolerances | According to 2D drawing dimensions and GD&T requirements |
| Production scale | Rapid prototypes of 1–10 pieces, small batches of 50–500 pieces, and production contracts |
Material and finish engineering
Select the right combination for the operating environment
We source certified raw materials and provide secondary processing so parts arrive ready for assembly-line integration.
Aluminum 6061-T6 / 7075-T6
For weight-sensitive laboratory devices and portable test units requiring thermal conductivity and surface protection.
Stainless steel 304 / 316L
For medical analytical tools, fluidic testing systems, and marine instruments requiring chemical resistance.
Brass and tellurium copper
For electronic test instruments needing low magnetic permeability, electrical conductivity, or RF shielding.
PEEK and Acetal/Delrin
For electrical isolation, chemical inertness, or reduced weight without sacrificing rigidity.
Finishing workflow
- 1Raw CNC machined part
- 2Precision deburring
- 3Surface finishing
- 4Ultrasonic wash
- 5QC inspection
Anodizing
Type II clear/black and Type III hardcoat for corrosion resistance and non-conductive surfaces.
Passivation
ASTM A967 processing removes free iron from stainless steel components.
Electroless nickel
Uniform thickness improves wear resistance on steel or copper bushings.
Laser marking
Adds part numbers, scale marks, and alignment indicators for traceability.
Application fit
Hardware for critical instrument sub-assemblies
Optical and photonic systems
Laser lens barrels, filter wheel spacers, and camera module mount rings.
Electronic test and measurement
Multi-board PCB standoffs, RF enclosure grounding sleeves, and probe spacers.
Laboratory and analytical equipment
Spectrometer sample holders, liquid chromatography flow cell mounts, and centrifuge sleeves.
Industrial automation sensors
Encoder alignment sleeves, proximity sensor brackets, and load cell isolation spacers.
A simpler sourcing path
Support for engineering and procurement teams
Working directly with a specialized precision machining manufacturer helps reduce supply-chain friction from first prototype through repeat production.
DFM feedback before production
Our engineering team reviews wall thicknesses, thread depth limits, and tool clearance specifications before cutting metal.
Short prototype turnaround
Standard turned spacers and sample components can be produced and shipped within 5 to 7 business days.
Consistent repeat quality
Repeat orders are matched to approved sample specifications for consistent fit and tolerance control.
Request a quote
Bring your instrument component requirements to our team
Whether you are developing a new testing device, upgrading an analytical system, or sourcing a replacement vendor, SpacerMFG can manufacture parts strictly to your engineering drawings.
What we need for an accurate RFQ
- 13D/2D CAD files
STEP, IGES, or PDF files with dimensional tolerances and GD&T notes.
- 2Material specification
Include the grade, such as Al 6061-T6, SS 316L, or Brass C3604.
- 3Surface finish
Specify black anodize, passivation, as-machined, or another required finish.
- 4Quantity
Share prototype quantities or estimated annual batch sizes.
Submit your drawings and project specifications for a detailed quote and DFM evaluation within 24 hours.