
Precision Swiss CNC Turning
Precision Swiss Machining Services for Custom Turned Parts
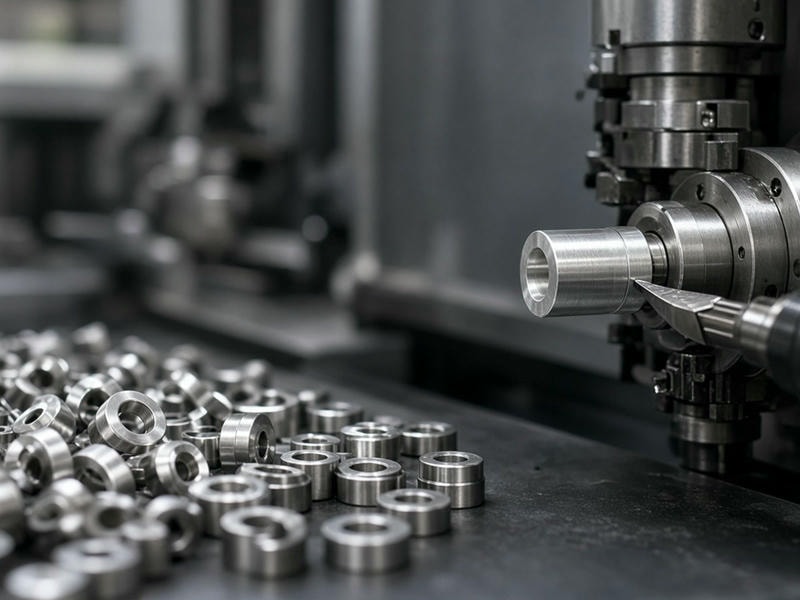
SpacerMFG manufactures custom precision spacers, standoffs, pins, shafts, sleeves, and bushings from customer CAD drawings and technical specifications.
Based in Shenzhen, China, we support prototypes, low-volume pilot runs, and high-volume repeat production with high-speed Swiss CNC turning.
Submit STEP, IGES, or PDF drawings for a detailed quote within 24 hours.
±0.005 mm
Precision machining tolerance
32 mm
Maximum bar stock diameter
1–32 mm
Round, hex, and square bar stock
5–7 axis
Swiss CNC machine configurations
Ra 0.4 µm
Achievable unpolished surface finish
24 hours
Target turnaround for detailed quotes
How the process works
Sliding headstock technology for demanding turned parts
Swiss machining, also known as Swiss CNC turning or sliding headstock machining, is designed for small, long, or complex cylindrical components with tight dimensional tolerances.
Support principle
Conventional CNC turning
Chuck → unsupported workpiece deflection → moving tool
Swiss CNC turning
Main spindle → guide bushing → tool engages at support point
Minimal deflection
Cutting forces occur within millimeters of the guide bushing, supporting long, thin components with L/D ratios exceeding 4:1.
Single-setup production
Live tooling, sub-spindles, cross-drilling, end-milling, slotting, and thread milling can complete parts without secondary operations.
Stable finishes
Rigid support minimizes chatter and helps maintain surface finishes down to Ra 0.4 µm with strict runout and concentricity.
Shop capabilities
Swiss CNC machining specifications
Our multi-axis Swiss CNC lathes use automatic bar feeders, main and sub-spindles, and live tooling turrets for precision production from micro-components through 32 mm bar stock.
| Parameter | Swiss machining specification |
|---|---|
| Maximum bar stock OD | Ø 1.0 mm to Ø 32.0 mm (approximately 0.040"–1.26") |
| Maximum turning length | Up to 300 mm (11.8") per stroke |
| Standard tolerance | ±0.010 mm (±0.0004") |
| Precision tolerance | Down to ±0.005 mm (±0.0002") |
| Surface finish | Ra 0.4 µm–Ra 1.6 µm (16–63 µin), unpolished |
| Machine configurations | 5-axis to 7-axis Swiss CNC with main and sub-spindles |
| Tooling options | Live radial and axial milling, cross-drilling, tapping, thread whirling, and back-working |
| Production volumes | Prototype batches of 10–100 pieces, short runs, and mass production of 100,000+ pieces |
Material selection
Materials machined via Swiss CNC turning
We process round, hex, and square bar stock. Material certificates and compliance documentation, including MTRs, RoHS, and REACH documentation, are available upon request.
Aluminum alloys
6061-T6, 7075-T6, 2024-T3, 6082
Stainless steels
303, 304 / 304L, 316 / 316L, 17-4 PH
Carbon and alloy steels
1215, 12L14, 1045, 4140
Copper alloys
Brass C36000, brass C3604, phosphor bronze
Engineering plastics
PEEK, POM (Delrin), PTFE (Teflon)
Specialty metals
Titanium Grade 5, Inconel, Kovar, Invar
Aluminum
Lightweight spacers, standoffs, and electronics housings with rapid cycle times.
Stainless steel
303 supports intricate features; 316 supports corrosion-resistant medical and marine parts.
Brass
Suitable for micro-turned bushings, electrical pins, and threaded standoffs.
Carbon steel
Used for high-strength sleeves, pins, and automotive parts for heat treatment or plating.
Component range
Typical Swiss machined components
OD turning, boring, threading, cross-drilling, and milling can be combined in one automated process.
Precision spacers
Thin-wall OD/ID, tight length tolerance, and chamfered ends for assembly gap control and circuit board standoffs.
Spacer sleeves
Concentric bores, fine surface finishes, and controlled wall thickness for bearing isolation and shaft positioning.
Stepped spacers
Multiple outer diameters, shoulder faces, and grooves for shaft alignment and hard stops.
Threaded standoffs
Internal or external M1.6–M12 threads in hex or round bodies for PCB and instrument assemblies.
Precision pins and shafts
Small-diameter components below 10 mm for hinge pins, sensor shafts, and drive rollers.
Flanged bushings
Integrated flange diameters and polished bores for linear motion guides and mechanical linkages.
Beyond machining
Assembly-ready finishing and secondary processing
SpacerMFG provides post-machining processes and surface treatments to deliver complete components ready for your assembly flow.
Precision grinding
Centerless and cylindrical grinding down to ±0.002 mm.
Thermal treatments
Heat treatment, case hardening, and stainless passivation to ASTM A967.
Anodizing
Clear, black, color Type II, and hardcoat Type III anodizing.
Plating
Electroless nickel, zinc, chrome, brass, and copper plating.
Conversion coatings
Black oxide coating for carbon steel components.
Marking and deburring
Laser engraving and thermal, chemical, or manual deburring.
Process selection
Swiss machining vs. conventional CNC turning
The right process affects unit cost, lead time, and dimensional stability. Swiss machining is generally preferred for bar diameters up to 32 mm, long L/D ratios, and complex features requiring a complete single-setup process.
Practical rule of thumb
For bar diameter ≤ 32 mm and L/D above 3:1, evaluate Swiss CNC turning first. For larger diameters, standard CNC turning is typically more suitable.
| Factor | Swiss CNC | Fixed-headstock CNC |
|---|---|---|
| Stock diameter | Ø 1–32 mm | Ø 20–300+ mm |
| L/D ratio | Excels above 4:1, up to 20:1 | Typically below 3:1 without a tailstock |
| Part deflection | Near zero with guide-bushing support | Increases with part length |
| Complex features | Complete in one setup | May require secondary setups |
| Tolerance capability | Maintains ±0.005 mm continuously | Standard ±0.025 mm |
Built for demanding sectors
Applications for OEM and tier-1 programs
Our Swiss machined components support industrial, electronic, automotive, medical, and laboratory equipment programs.
Industrial automation and robotics
Alignment pins, sensor spacers, encoder shafts, and miniature armature sleeves.
Electronics and instruments
Threaded standoffs, connector shells, and micro-spacers for optical hardware.
Machinery and heavy equipment
Hardened steel sleeves, shim bushings, and stepped spacer rings.
Automotive and mobility
Fuel injection pins, sensor housings, and actuator shafting.
Medical and laboratory devices
316 stainless sample probes, fluidic spacers, and titanium instrument pins.
Quality assurance
Inspection from incoming material to shipment
Every turned component undergoes inline and final inspection to verify drawing compliance before shipment.
- 1
Incoming material inspection
MTR verification and material traceability.
- 2
First-article inspection
FAI performed on the Swiss lathe setup.
- 3
In-process SPC
Dimensional and visual process checks.
- 4
Final inspection and documentation
CMM, optical comparator, thread gauges, packaging, and shipping documentation.
Inspection equipment
- Optical measuring systems and Micro-Vu comparators
- Coordinate measuring machines
- Digital micrometers, calipers, and height gauges
- Metric, UNC, and UNF thread gauges
- Mitutoyo surface roughness testers
Request a quote
Turn your CAD drawings into production-ready parts
Send your engineering files and project requirements to the SpacerMFG engineering and sales team for a detailed review and pricing proposal.
How to request your RFQ
-
1
Submit your CAD files
Send STEP or IGES 3D models and PDF drawings showing tolerances, threads, and critical dimensions.
-
2
Specify project details
Include material, surface finish, target quantity, testing, and certification requirements.
-
3
Receive engineering review and pricing
Our estimators review geometry, tool access, cycle times, and material yield for a competitive quote within 24 hours.